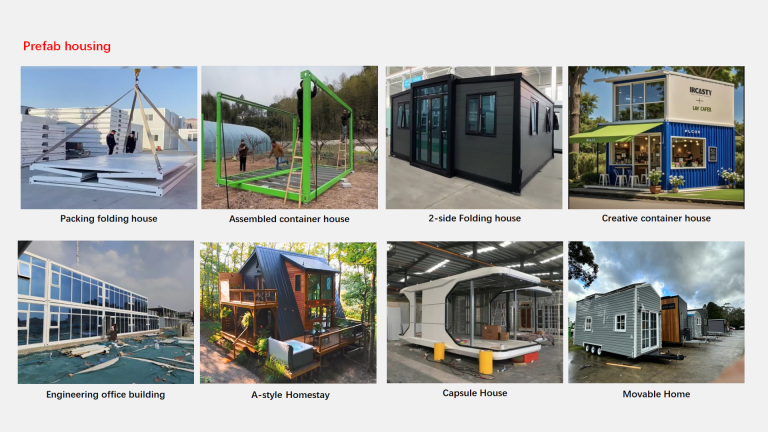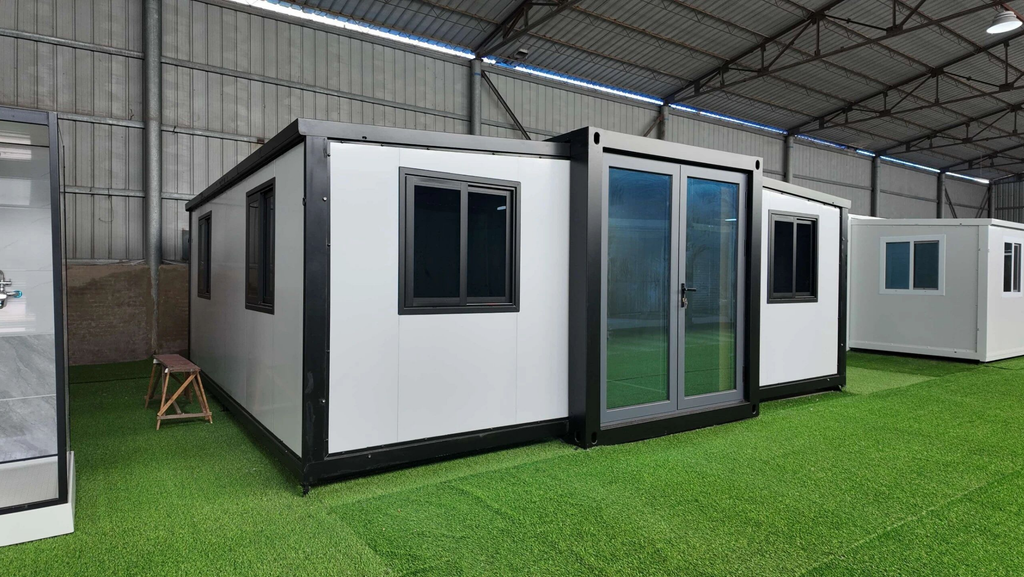
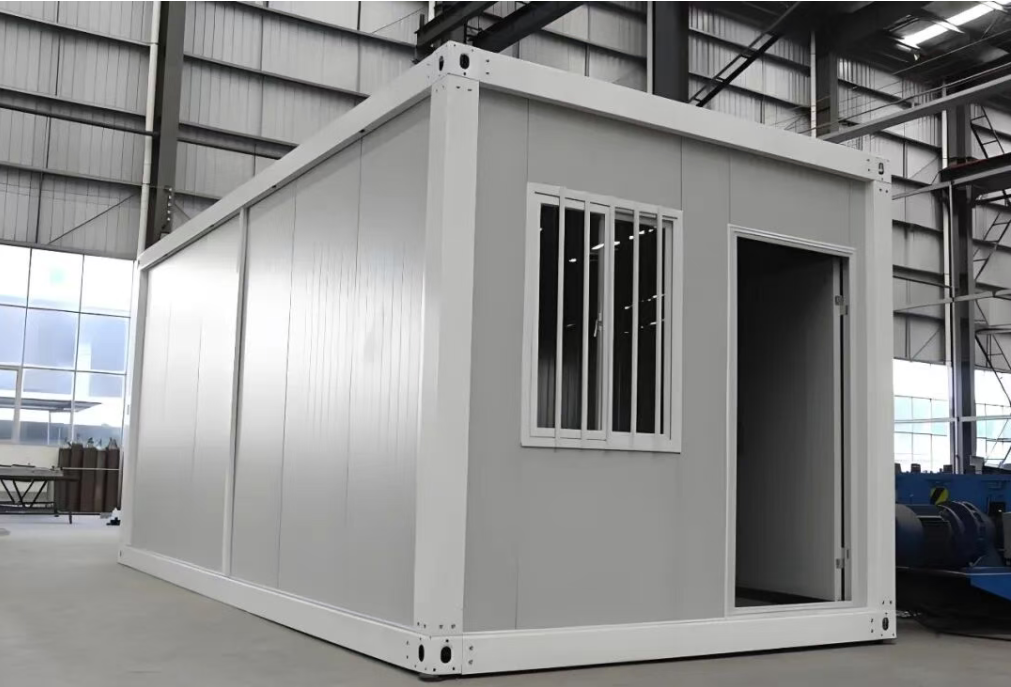
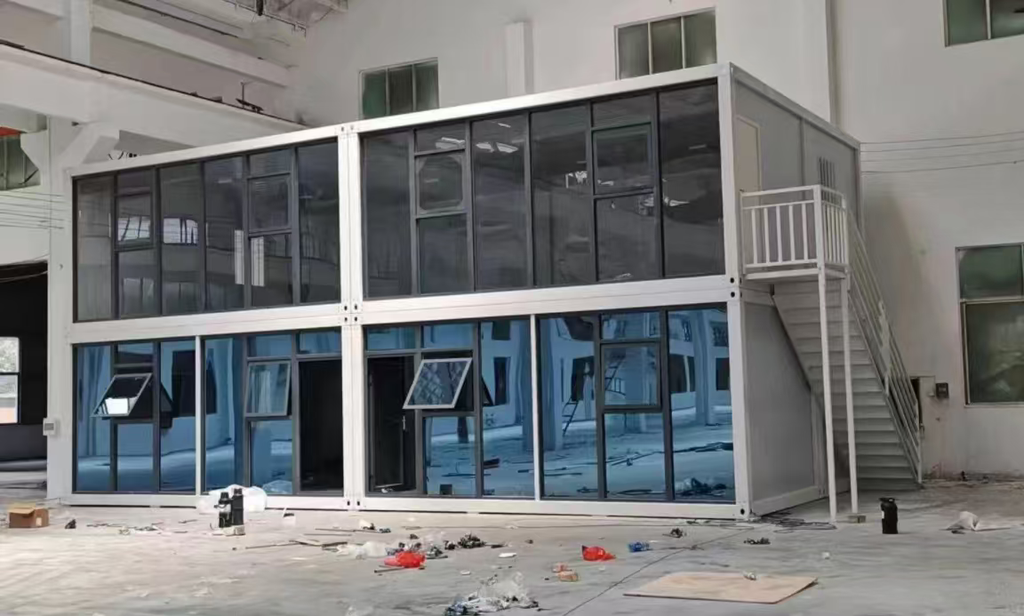
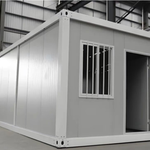
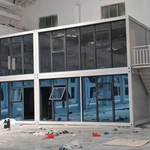
The Packing House is a rapidly deployable, modular steel structure building.
All components are pre-fabricated in the factory and transported to the construction site where they are bolted together — drastically reducing the construction timeline.
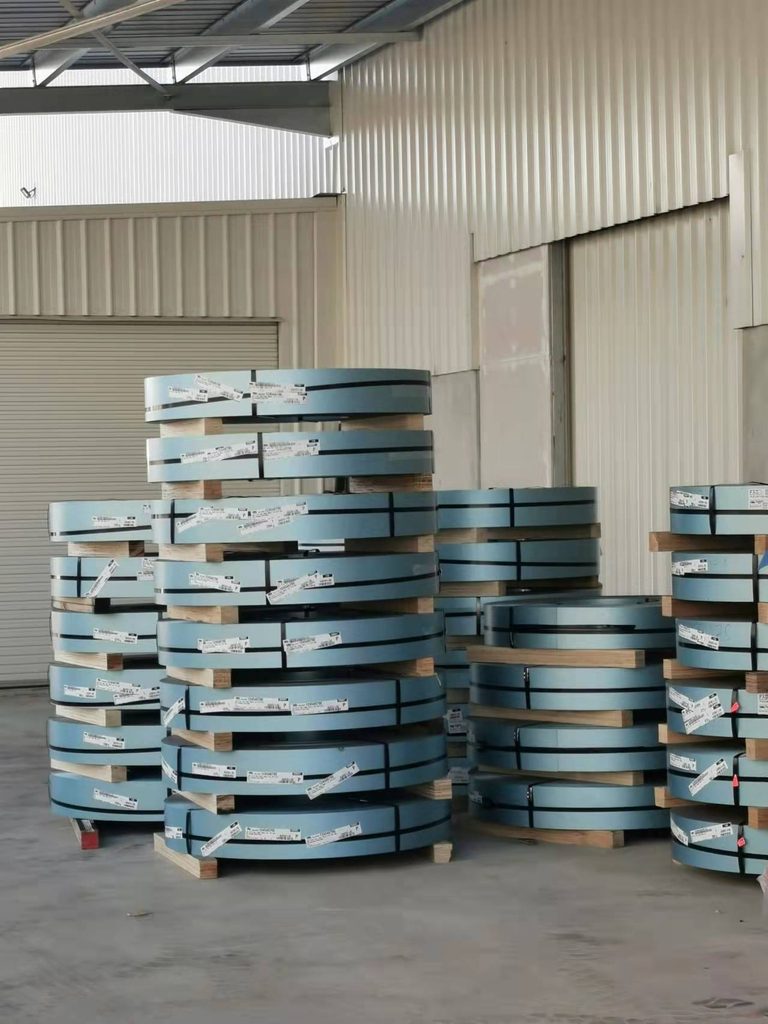
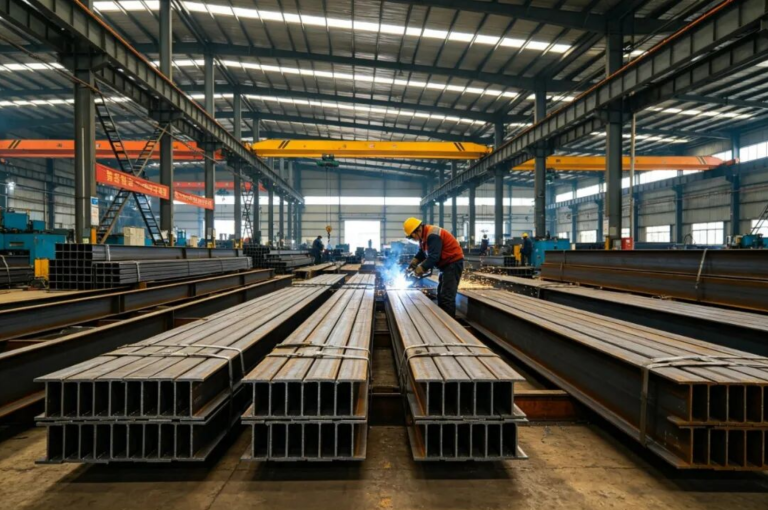
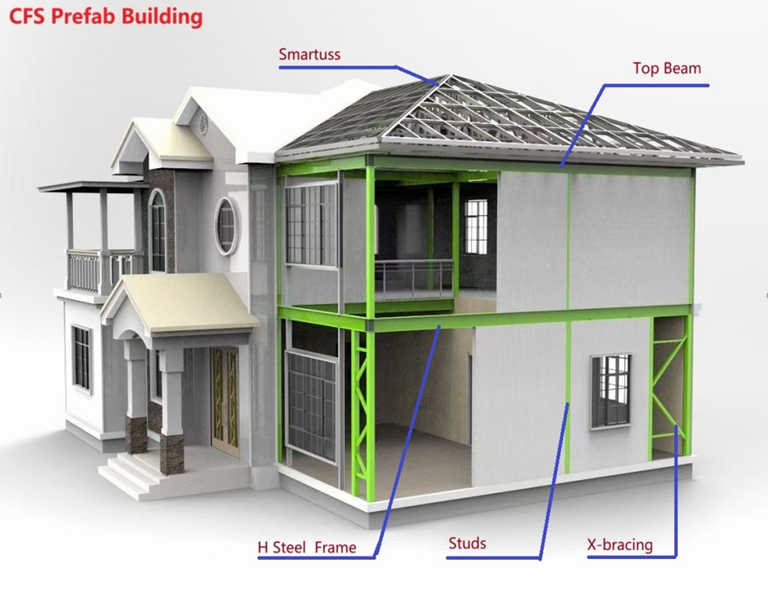
Suitable for temporary site offices, warehouse and logistics facilities, and production workshops. The main frame is built with premium H-section steel and C-section purlins. Roof and wall systems are available in color-coated sandwich panels or metal carved panels, delivering excellent thermal insulation, waterproofing, and seismic performance.Suitable for temporary site offices, warehouse and logistics facilities, and production workshops. The main frame is built with premium H-section steel and C-section purlins. Roof and wall systems are available in color-coated sandwich panels or metal carved panels, delivering excellent thermal insulation, waterproofing, and seismic performance.
Compared to traditional concrete buildings, the Packing House cuts construction time by over 60%. It supports disassembly, relocation, and reuse — a genuinely green building solution.
Rapid Installation
All components are factory pre-fabricated and bolted on-site. A 100 sqm unit takes only 3-5 days to assemble — 60% faster than conventional construction.
Safety & Reliability
Built with national-standard H-section steel framing. Seismic fortification intensity up to 8 degrees. Roof load design ≥ 0.5 kN/sqm, wind resistance up to Level 11.
Eco-Friendly
Steel structure is 100% recyclable. Construction produces zero building waste. Supports disassembly, relocation, and repeated assembly — minimizing resource waste.
Thermal Insulation
Walls use 50mm/75mm color-coated sandwich panels with EPS, rock wool, or polyurethane core. Thermal conductivity as low as 0.024 W/(m·K).
Flexible Customization
Spans from 6-24m, eave heights from 3-9m. Multi-span continuous design supported to meet diverse spatial requirements.
Cost-Effective
Overall cost is 20%-30% lower than traditional buildings. Optional foundation-free installation for an even shorter ROI period.
Technical Specifications
Specs
| Packing House Standard Specifications | |
| Main Frame | Q235B / Q355B H-section steel + C-section purlins |
| Span Range | 6m / 9m / 12m / 15m / 18m / 24m (customizable) |
| Eave Height | 3.0m – 9.0m (customizable) |
| Roof Slope | 1:10 / 1:6 / 1:4 (optional) |
| Wall Material | Color-coated sandwich panel (EPS / rock wool / PU) 50mm-100mm |
| Roof Material | Color-coated sandwich panel / corrugated steel + waterproofing layer |
| Seismic Fortification | Intensity 8 (0.2g) |
| Wind Resistance | Level 11 (≤ 30m/s) |
| Roof Load | 0.5 kN/sqm (upgradeable to 1.0 kN/sqm) |
| Service Life | Main structure ≥ 25 years; panels ≥ 15 years |
| Fire Rating | Class A (rock wool core) / Class B1 (EPS core) |
| Transport Method | Standard container / flatbed truck (based on component size) |